1741 Earlmont AVE, La Canada Flintridge, CA 91011
- $4,195,000
- 4
- BD
- 3
- BA




Listed by Jason Odell, (323) 440-7536 from COMPASS
(If provided) CoList: Jaime Lee-Palladino from Compass
- List Price
- $4,195,000
- MLS#
- CRP1-28212
- Status
- ACTIVE
- Levels
- Three or More Stories
- Bedrooms
- 4
- Total Bathrooms
- 3
- Full Bathrooms
- 3
- Lot Size
- 12,511
- Listing Area
- 634 - La Canada Flintridge
- Year Built
- 1931
Property Description
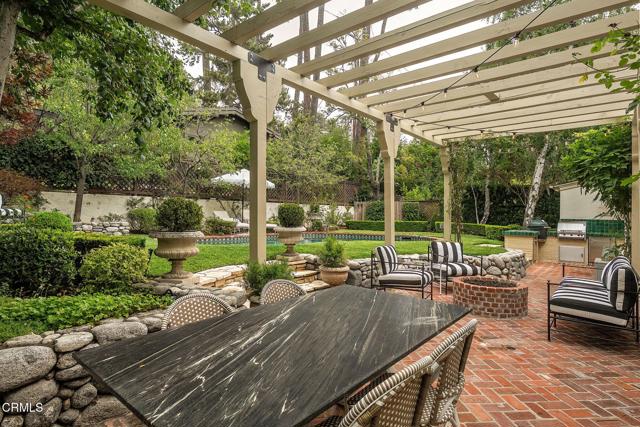
A rare opportunity to own one of La Canada Flintridge's most distinguished architectural residences. This meticulously restored 1931 English Tudor is a designated Mills Act property, thoughtfully reimagined while preserving its extraordinary architectural heritage.Designed by renowned architect Charles Hunter and featured on the 2024 La Canada Home Tour, the residence has been meticulously restored and reimagined by its designer owners, seamlessly blending period authenticity with modern luxury.A gracious formal entry with original magnesite flooring and staircase introduces interiors rich in character and craftsmanship. The dramatic living room features soaring cathedral ceilings, original mahogany floors, a stately fireplace, and a custom mural by artist Liz Kamarul. The formal dining room opens to a veranda overlooking the grounds.The library/home office opens to the private rear gardens and heated PebbleTec saltwater pool. At the heart of the home, the family room adjoins a beautifully renovated kitchen appointed with honed Calacatta Gold marble, Waterworks fixtures, a Shaws farmhouse sink, handcrafted tile, a La Cornue Chateau range, Sub-Zero refrigerator and freezer, Sub-Zero wine refrigerator, and solid walnut drawers.A main-level en-suite bedroom, currently used as a medi
/u.realgeeks.media/avrrhomesearch/AVRRealtyColor.jpg)
Additional Information
- Acres
- 0.29
- Amenities
- Open Beam Ceiling, High Ceiling, Other
- Bedroom Description
- Ground Floor Bedroom
- Cooling System
- Central AC
- Energy Features
- Tankless Water Heater
- Family Room
- Separate Family Room
- Fence
- 22
- Fireplace Description
- Living Room, Fire Pit
- Foundation
- Other, Raised, Combination, Concrete Perimeter, Concrete Slab
- Garage Parking
- Attached Garage, Garage, Gate / Door Opener, Other
- Heating System
- Central Forced Air
- Laundry Facilities
- Gas Hookup, In Closet, Stacked Only
- Levels
- Three or More Stories
- Lot Size
- 12,511
- Neighborhood
- 634 - La Canada Flintridge
- Other Rooms
- Bonus / Hobby Room, Great Room, Media / Home Theater, Formal Entry
- Pool Description
- Pool - In Ground, 31, Other
- Roof
- Slate
- Style
- English, Tudor
- Unincorporated Yn
- Yes
Mortgage Calculator
 The data relating to real estate for sale on this display comes in part from the Internet Data Exchange program of the MLSListingsTM MLS system. Real estate listings held by brokerage firms other than Real Estate Company are marked with the Internet Data Exchange and detailed information about them includes the names of the listing brokers and listing agents.
Based on information from MLSListings MLS as of . All data, including all measurements and calculations of area, is obtained from various sources and has not been, and will not be, verified by broker or MLS. All information should be independently reviewed and verified for accuracy. Properties may or may not be listed by the office/agent presenting the information.
Copyright 2026 MLSListings Inc. All rights reserved